
Top Warehouse Layout Design Consultants in India for Storage & Logistics Optimization
Warehouse layout design consultants in India for smarter storage & logistics optimization, data-driven layouts that boost throughput.
 Kishan Kumar
Share this Post to earn Money ( Upto ₹100 per 1000 Views )
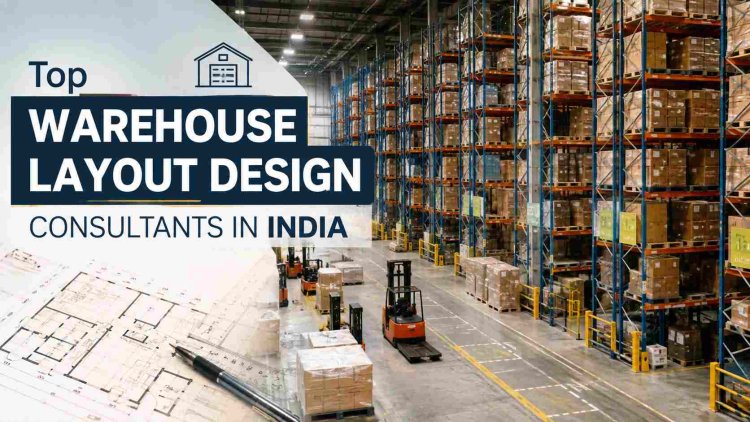
India's warehousing sector has moved past the stage where a storage facility is just four walls and a loading bay. Industrial and warehousing stock across the top eight cities touched 514 million sq ft in Q1 2026, up 13% year on year, according to JLL, with Grade A assets growing 20% year on year to 293 million sq ft and now making up 57% of total inventory. The more recent CRE Matrix-CREDAI Grade A Warehousing Report for Q2 CY26 recorded 34.9 million sq ft of demand against 28.7 million sq ft of new supply, an absorption-to-supply ratio of 1.2x, while vacancy fell to 7.9%, down 0.9 percentage points from a year earlier.
These numbers point to a market where good space is filling up fast and occupiers are competing on efficiency, not just square footage. This is exactly the environment in which layout design stops being a finishing touch and becomes a direct driver of throughput, storage density, and operating cost. Choosing the right Warehouse Layout Design Consultants in India partner at the planning stage is what decides whether a facility performs at this level or falls behind it within the first year of operation.
Why Layout Design Has Become a Priority, Not an Afterthought
Three shifts in the Indian logistics landscape are pushing warehouse layout design up the priority list for occupiers and developers alike:
- Logistics cost as a share of GDP has fallen to 7.97%, per the Economic Survey 2025-26 and the DPIIT-NCAER Assessment of Logistics Cost in India, down from the 13-14% range widely cited a decade ago, raising the bar on what counts as an efficient facility
- Third-party logistics and e-commerce continue to lead space absorption nationally, alongside a rising manufacturing and light-assembly share, which means a single warehouse design increasingly has to serve multiple, very different operating models
- PM Gati Shakti had onboarded 57 ministries and departments with more than 1,700 data layers into its National Master Plan by November 2025, tightening the link between site location, multimodal connectivity, and how a warehouse interior should be planned around inbound and outbound flow
In this kind of market, an inefficient layout is not a minor inconvenience. With Grade A vacancy already down to single digits in several corridors and rents rising on the back of demand outpacing supply, occupiers cannot simply lease more space to compensate for poor rack planning, weak dock utilisation, or badly sequenced put-away zones. The layout itself has to carry the efficiency.
What Warehouse Layout Design Consultants Actually Deliver
A capable layout design consultant works well before the racking or automation vendor is even selected. Their scope typically includes:
- Site and building envelope analysis, including column grid, clear height, and floor loading assessment against the intended storage system
- Material flow mapping from inbound dock through receiving, put-away, storage, picking, staging, and outbound dispatch
- Storage medium selection, comparing selective racking, narrow-aisle, drive-in, mezzanine, or automated storage and retrieval systems against throughput and SKU profile
- Dock design and yard planning, sizing dock doors, cross-dock capacity, and trailer staging against peak-hour truck movement
- Zoning for value-added services such as kitting, labelling, quality checks, and returns processing
- Fire safety and life safety layout compliance, including aisle widths, sprinkler zoning, and emergency egress
- Future-phase planning, so the layout can absorb higher volumes or automation retrofits without a full redesign
What Separates a Strong Consultant From an Average One
Given how much capital and lease commitment sits behind a warehouse decision, the choice of consultant deserves the same scrutiny as the choice of site. A few markers consistently separate consultants who deliver measurable throughput gains from those who simply produce a rack layout drawing:
- Data-led design, not template design. A strong consultant builds the layout around actual SKU velocity data, order profile, and seasonal peak patterns rather than reusing a standard grid across every client
- Cross-discipline coordination. Layout decisions affect structural, fire, electrical, and MEP design simultaneously. Consultants who can coordinate across these disciplines avoid the rework that happens when layout is finalised in isolation
- Familiarity with Indian regulatory and safety norms. Fire NOC requirements, state factory and warehousing rules, and National Building Code provisions on aisle width and egress vary by state and occupancy type, and need to be built into the layout from the first draft, not corrected after inspection
- Experience across storage technologies. With automation penetration in Indian warehousing projected to expand sharply through 2030 as facilities modernise, a consultant needs to be equally comfortable designing for conventional racking and for automation-ready layouts
- A track record across sectors. 3PL, e-commerce, FMCG, pharma, and manufacturing warehouses each have distinct flow patterns, temperature and hygiene requirements, and peak-load behaviour, so sector exposure matters more than generic warehousing experience alone
The Cost of Getting the Layout Wrong
Layout mistakes rarely show up as a single visible failure. They surface as slow, compounding inefficiency, extra labour hours to reach poorly placed high-velocity SKUs, dock congestion during peak dispatch windows, and racking that cannot support the storage density the site was leased for. In a market where Grade A rents are already climbing on the back of a 1.2x absorption-to-supply ratio, an occupier effectively pays premium rent for space it is not using efficiently. Retrofitting a live warehouse to fix a flawed layout also means downtime, and downtime in a market growing at this pace is a cost most operators cannot absorb without falling behind competitors who got the layout right the first time.
Where IMARC Engineering Fits
IMARC Engineering works with occupiers, developers, and 3PL operators on the layout and process design side of warehousing projects, from initial site and flow analysis through to storage system selection, dock and yard planning, and phased expansion planning. The focus stays on designing for the operating model the facility will actually run, not a generic template, so that the layout supports throughput targets from day one rather than needing correction after commissioning. The warehouse layout design consultants in India engagement typically starts with a site and operations audit, followed by a data-backed layout proposal benchmarked against comparable Grade A facilities in the same market.
IMARC Engineering
Phone: +91-120-433-0800
Email: sales@imarcengineering.com
India: C-130, Sector 2, Noida, Uttar Pradesh 201301
LinkedIn: https://www.linkedin.com/showcase/imarc-engineering/