
How Forging and Machining Together Create High-Performance Industrial Components
Discover how forging and machining work together to create precise, durable and high-performance industrial components.
 vipulbaibhav
Share this Post to earn Money ( Upto ₹100 per 1000 Views )
A few years ago I was standing in a dusty factory on the outskirts of Pune at 2 AM when a major automotive Tier-1 supplier was facing catastrophic failures of components during high-speed endurance testing. Their drive shafts were shearing off at the flange joint they could not bear a major maximum load at the moment, they just could not stand routine cyclic loads.
Procurement team was totally confused. The material grade and the chemistry were as per mill test certificate and even dimensions were spot on.
So, what was the problem?
We cut the failed part into a slice which we had been polished with special chemical solutions in order to make it clear to see the microstructure under a microscope. The issue was obvious right away: the part had been fully machined out of a very thick bar stock while it should have been forged near net shape to save material and improve shape and the performance first. Due to the machining tool cutting through straight across the fiber structure of the steel, it resulted in the creation of thousands of tiny stress risers along the grain boundaries.
That evening was yet another reinforcement of an old truth which must be mastered by every leader of the engineering procurement: machining solely cannot fix the structural strength, nor can forging alone give the accurate shape. Real engineering mastery only occurs at the place where the two methods meet.
1. The Power of Strength and Precision Combined
Look at the most hostile industrial application cases, like in high-pressure oil and gas valves, automotive gearboxes, aerospace landing gears, or heavy mining equipment the parts in these applications are exposed to very harsh operational conditions.
This requires parts to have two essential features:
● Structural Integrity: having strong internal grains, being almost pore-free in terms of microstructure, and having an almost uninterrupted grain flow, etc.
● Dimensional Accuracy: being accurate even at the level of a micron concerning geometric shapes, having excellent surface finishes, and being correctly aligned as to different features.
In fact, it would be impossible even a single manufacturing method to produce these two characteristics at the same time.
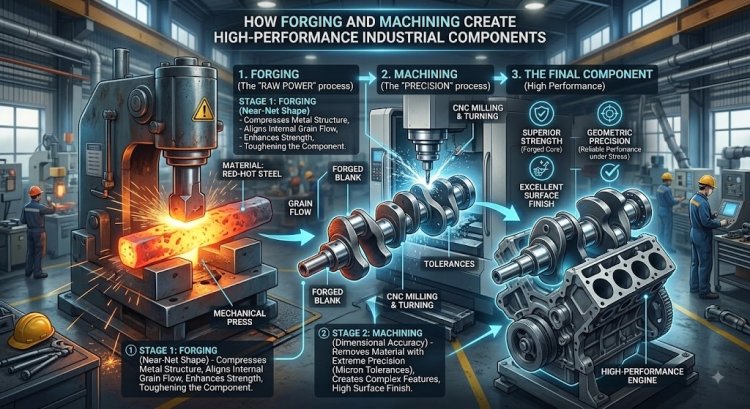
Metal gets shaped through forging by the compressive forces. The metal is pressed in such a way, the internal crystals align along the surfaces of the piece. But on the other hand, hot forging dies are incapable of doing the very minute tolerance work, very fine internal threads, and the extremely smooth surfaces that a seal requires.
It is exactly where the high-precision machining steps in. Forged part is a piece ready for the machine tool to take it a step further. By doing CNC turning, milling and grinding on a forged workpiece, the material is not removed in too much quantity which means, it retains the strength properties to a very large extent.
2. The Science Behind a Two-Step Process
The Benefits of Forging Metallographically
The process by which metal is cast involves pouring liquid alloy in a mold first and during the solidification the alloy is formed as a crystalline structure but it is random and non-directional and has lots of defects like small cavities in the metal resulting from the shrinkage, entrapped air bubbles and dendritic segregation where the alloy is inhomogeneous throughout.
With machining off bar the structure of a metal is improved, but still the straight, parallel grain lines that are typical of a metal bar will be damaged every time that a cutter removes a small part of the stock to make a step transition, a radius turn or a keyway.
On the contrary, forging works through plastic deformation to give a better microstructure for metal:
● Grain size reduction due to repeated forging the continuous heavy load and pressure not only deforms the material into the desired shape but also breaks up the coarse grains into fine, tight networks.
● Deformation-induced microstructural changes resulting in continuous grain flow as the forging progresses, the internal fibers are forced to bend and turn in a curvilinear way, following the outer shape of the part quite naturally. This gives an almost mirror reflection at the macro structural level without a visible interface.
● Gassing elimination by squeezing with great tonnage the high pressure is very effective in compressing the gas pockets together as well as to micro-porous areas to a dense and pore-free homogenous material through solidification.
In conclusion: Continuous grain flow provides much greater directional strength, excellent fatigue resistance, and increased impact ductility. It also ensures that a brittle fracture does not happen under sudden loading conditions.
Tangible Dimensional Control via Machining
A forge with a closed-die can only produce a rough near-net shape but the thermal contraction during the cooling stage prevents the consistent maintenance of the tightest tolerances.
Accurate machining with CNC machines closes the gap to perform on a high level geometrically demanding functions as follows:
● Drilling, tapping, milling: the ability to make small holes and passages for oil, fine threading, multi-splined surfaces etc.
● Fabricating at very high dimensional accuracy levels: keeping the critical bearing journals and mating faces within 0.005 mm dimension tolerance limits.
● Providing the perfect surface condition: delivering the finest, non-porous surface finishes which are indispensable for running dynamic fluid seals and friction-free interfaces.
3. Manufacturing Methods Comparison
Which manufacturing method to go for will be decided mainly on the grounds of performance and material economy along with the whole manufacturing cost.
|
Manufacturing Aspect |
Pure Casting |
Machined from Bar Stock |
Forged + Precision Machined |
|
Structural Integrity |
Low to Moderate (risk of internal voids) |
Moderate (cut grain lines create stress risers) |
Maximum (continuous grain flow, zero porosity) |
|
Fatigue & Impact Life |
Baseline |
Moderate |
Up to 200% higher than cast alternatives |
|
Material Utilization |
High |
Low (heavy chip generation and scrap loss) |
High (near-net forging minimizes chip removal) |
|
Dimensional Accuracy |
Moderate (0.5 mm) |
High ( 0.005 mm) |
High ( 0.005 mm post-machinin) |
|
Total Production Cost |
Low upfront, high field-failure risk |
High material cost for large complex geometries |
Optimized for medium-to-high volume production |
4. Integrated Strategy: Reason Why Indian Buyers Need One
During this period of 10 years, India industrial manufacturing have become so mature that suppliers are now capable of much than just job-shop services and small machine shops for the manufacturing of precision components such as Forging Machining India. These hubs of modern industry like Gujarat, Maharashtra, Tamil Nadu, Punjab are housing advanced multi-axis CNCs and heavy drop-hammer and hydraulic press lines together.
Still, in spite of this development, sourcing officers are facing similar challenges from time to time: split-vendor set-up.
The Real Cost of Split-up Sourcing
If you are sourcing vendor A for raw forgings and vendor B for completing the final machining, you are actually bringing many potential issues into your logistics:
● Blaming Each Other for Defects: The machinist accuses the forge shop of producing poor-quality materials or insufficient heat treating when a series of machine-processed rods show surface cracking, or their dimensions have drifted after the final grinding. The forge shop, on the other hand, accuses the machinist of excessive cutting speeds and improper clamping mechanisms.
● Wasted Transportation and Inventory Costs: Moving large pieces of unprocessed steel across the country to various industrial centers is a heavy expense not to mention the possibility of damage during transit and having the material in the inventory for longer periods than needed.
● MismatchedDatum Targets: The machinists want the raw forging to be located with great accuracy at certain points (datums). A change in the parting line or a misalignment of the dies by the forge shop may lead to an uneven removal of cutters in the machine shop, exposing scales or a loss in wall thicknesses.
Severe Warning: Procuring forgings from one source and machining from another causes longer manufacturing cycles and if a defective part is found, it will become more and more difficult to trace back to the root cause since both activities have been done on different sides.
The One-stop Manufacturing Solution
The top-tier suppliers and the major OEMs are gravitating towards the concept of using one integrated supplier. The benefit of choosing a partner who can handle die design, forging, heat treatment, CNC machining, and final inspection all at the same premises is quite obvious:
● Quality Management is Consolidated: An engineering team that works together will be able to track the component throughout the chain of processing, starting with billet selection and going up to the final CMM inspection.
● Minimum Machine Stock: When a single shop designs forging dies, these shops usually end up with minimum machining stock which in turn leads to saving 10-20% in the part steel weight.
● Heat Treatment of a single operation does not have a time gap: thermal cycles of different kinds such as normalising, quenching, or tempering) will happen directly following the rough machining and final grinding. This reduces both internal stress and distortion by a significant factor.
Procurement teams need to identify suppliers with such all-in-one premises who can reduce logistic complexity and lower project risks when looking for a supplier in an important industrial belt such as Forging Machining India.
5. Engineering Best Methods for Component Optimization
Getting excellent results with low cost requires a collaborative effort between design and procument teams. They should be the ones who decide the most significant features that a material has to have and they should also make sure that the material will be of high quality without a need for a separate finishing operation after the forging process.
1. Design for Near-Net Shape (NNS)
Finding the balance between the design intent and the forging limitations during design time is a key strategy that can save material and energy.
Working in parallel with the forge shop is the main step. If the drawings of the components can be made with the right amount of machining margins then the final machine tool will not cut too much which will result in lower costs of the raw material and a longer lifespan of the tool.
2. Match the Material Grade to the Stress Profile
The materials which are chosen for forging and machine should not only match the required mechanical and physical properties but the selection should also consider the forging and machining processes. This is so that each material property will be optimally developed and will not result in a failure of the part or its premature failure.
The various materials for forging and machining will respond in a certain way to the stresses developed during forging and the subsequent machining. In general:
● Carbon Steels (e.g., AISI 1045, EN8): For general structural linkages, levers, and basic flange these materials are quite good for making. They are very economic in nature too.
● Alloy Steels (e.g., 4140, 8620, 20MnCr5): These materials are best suited for heavy duty gears and parts which have teeth, such as gears and shafts and pinion, where there is a need for a highly tough core combined with hard surface.
● Stainless Steels (e.g., 304L, 316L, Duplex): They can be widely used in chemical processing valves, hardware for ship or offshore, or high-pressure fluid distribution manifolds.
3. Fixation of Datum Schematics
As a minimum, define the raw forging datum locations by the engineering drawing and ensure that such datum locations are clearly indicated on forging. In addition, make provision for the part to be identified as a datum and the part will be the first to be manufactured if it is not yet done, because mislocation at that stage causes misalignment of setups during the initial roughing stage. The misalignment will lead to deviation of the key functional features in the design.
4. Execution of Tough Quality Checks
Quality management of the product is an ongoing process and should not be restricted to the end or packaging only. Therefore:
● Ultrasonic Testing (UT) is useful for finding interior problems such as voids or pipe defects that can exist in the raw billet before the forging operation takes places.
● Naturally the defects of magnetic particle inspection can reveal micro-cracks on the surface of materials which can happen during either quenching or heavy forging.
● The verification using coordinate measuring machine (CMM) ensures that high-precision geometrical features conform to the drawing tolerance requirements of the engineering design.
Overcoming the Chasm for Excellence in Industry
Forging is used as a pre-machining process to impart internal strength, toughness, and fatigue resistance that are essential for the application of industrial items in demanding environments. Machining, on the other hand, provides the geometric accuracy, very small tolerance, and fine finished surfaces necessary for the smooth mating of parts and reliable operation of the product.
In markets as diverse and competitive as Forging Machining India, sourcing and procurement teams looking for suppliers face enormous difficulties in building vendor relationships. Often, the best way for them to get higher part quality, reduced costs per item, and assure future operational effectiveness is changing from a disjoined and multi-sourcing chain to an integrated and one-point manufacturing partner system.